*WATCH THE VIDEO* Copy and Paste this link: www.vimeo.com/259032321.
Nestled in the prestigious and enviable community of Hope Ranch, rests this Contemporary estate spanning 3.9 acres with panoramic mountain and city views.
The main residence, a 4 bedroom, 3.5 bathroom home with media room, underwent an extensive interior and exterior rebuild in 2005-2006. During this time, the grounds and landscaping were completely reimagined and a guest house was later constructed in 2008. The guest house is nearly 1600 square feet and boasts a large open family room, beautiful finishes and setting views of the surrounding gardens.
This property is uniquely private with gated entry and soaring privacy hedges. The front courtyard welcomes you with an impressive Koi pond that creates a tranquil and soothing ambiance. The dramatic entry hall runs the entire length of the house and connects all living areas. The walnut wall panels and doors were restored and the pegged oak floors were sanded and stained a high gloss ebony. Upon entering the formal living room, you'll notice floor-to-ceiling windows that frame breathtaking views set over a reflecting infinity pond.
There are exquisite built in custom carved walnut Shoji screens that separate the living and dining rooms which also hosts custom walnut baseboards, wall panels, and crown moldings. The Gary White designed chefs kitchen is adorned with custom finishes, black granite, four Thermador stainless steel ovens, two warming drawers, and much more.
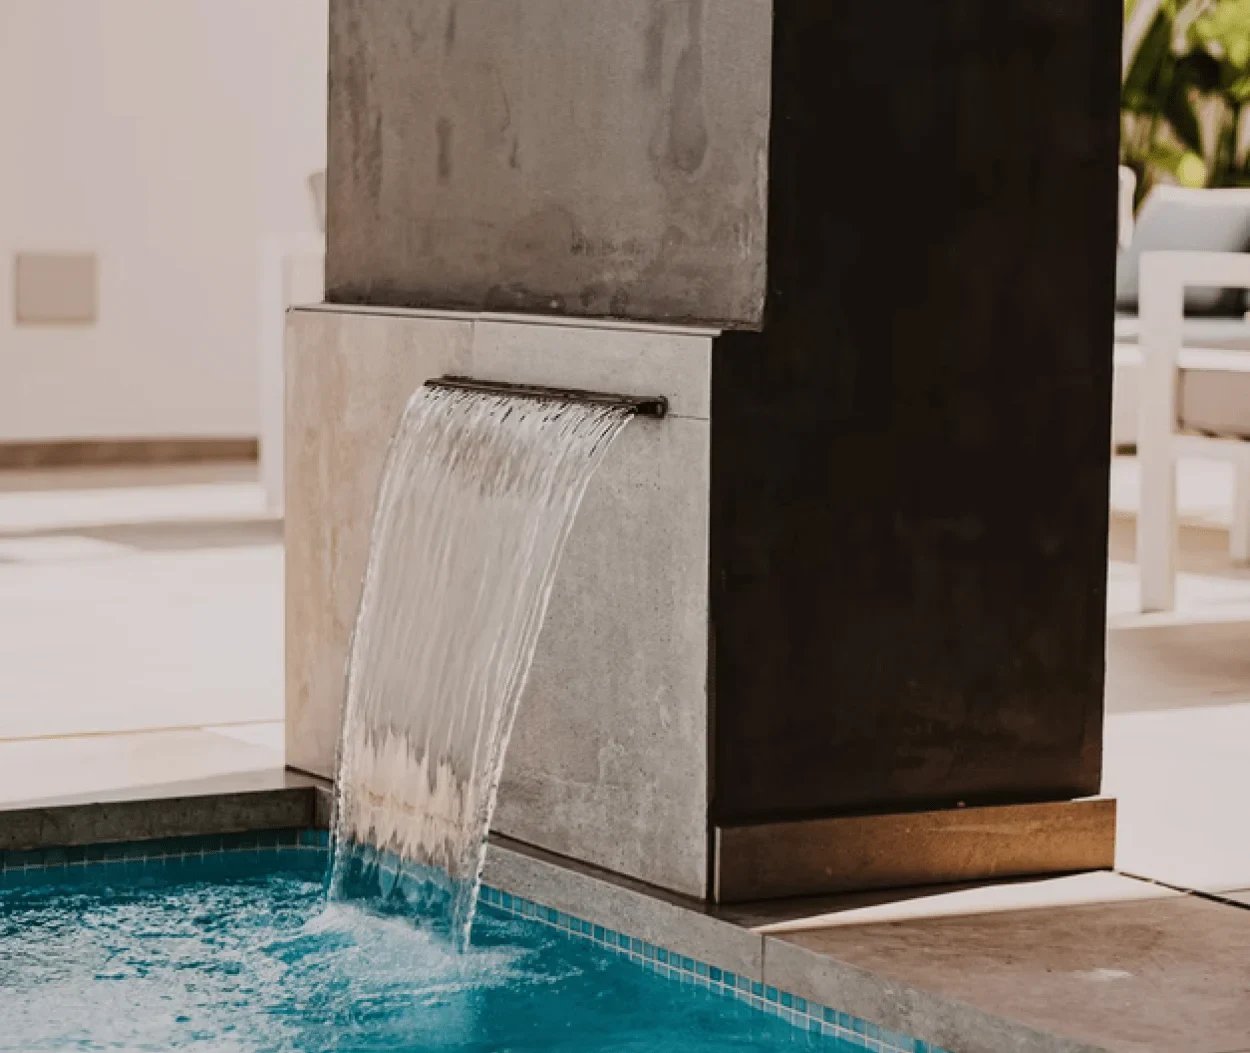
The backyard features an oversized spa and a 40-foot long infinity pond that enhances the view of the hills, mountains, and city lights. Each and every room enjoys the magical setting and access to the tranquil surrounding gardens. Included with this property are the many amenities of Hope Ranch with private beach access, 25 miles of riding trails, and Vieja Valley attendance area.