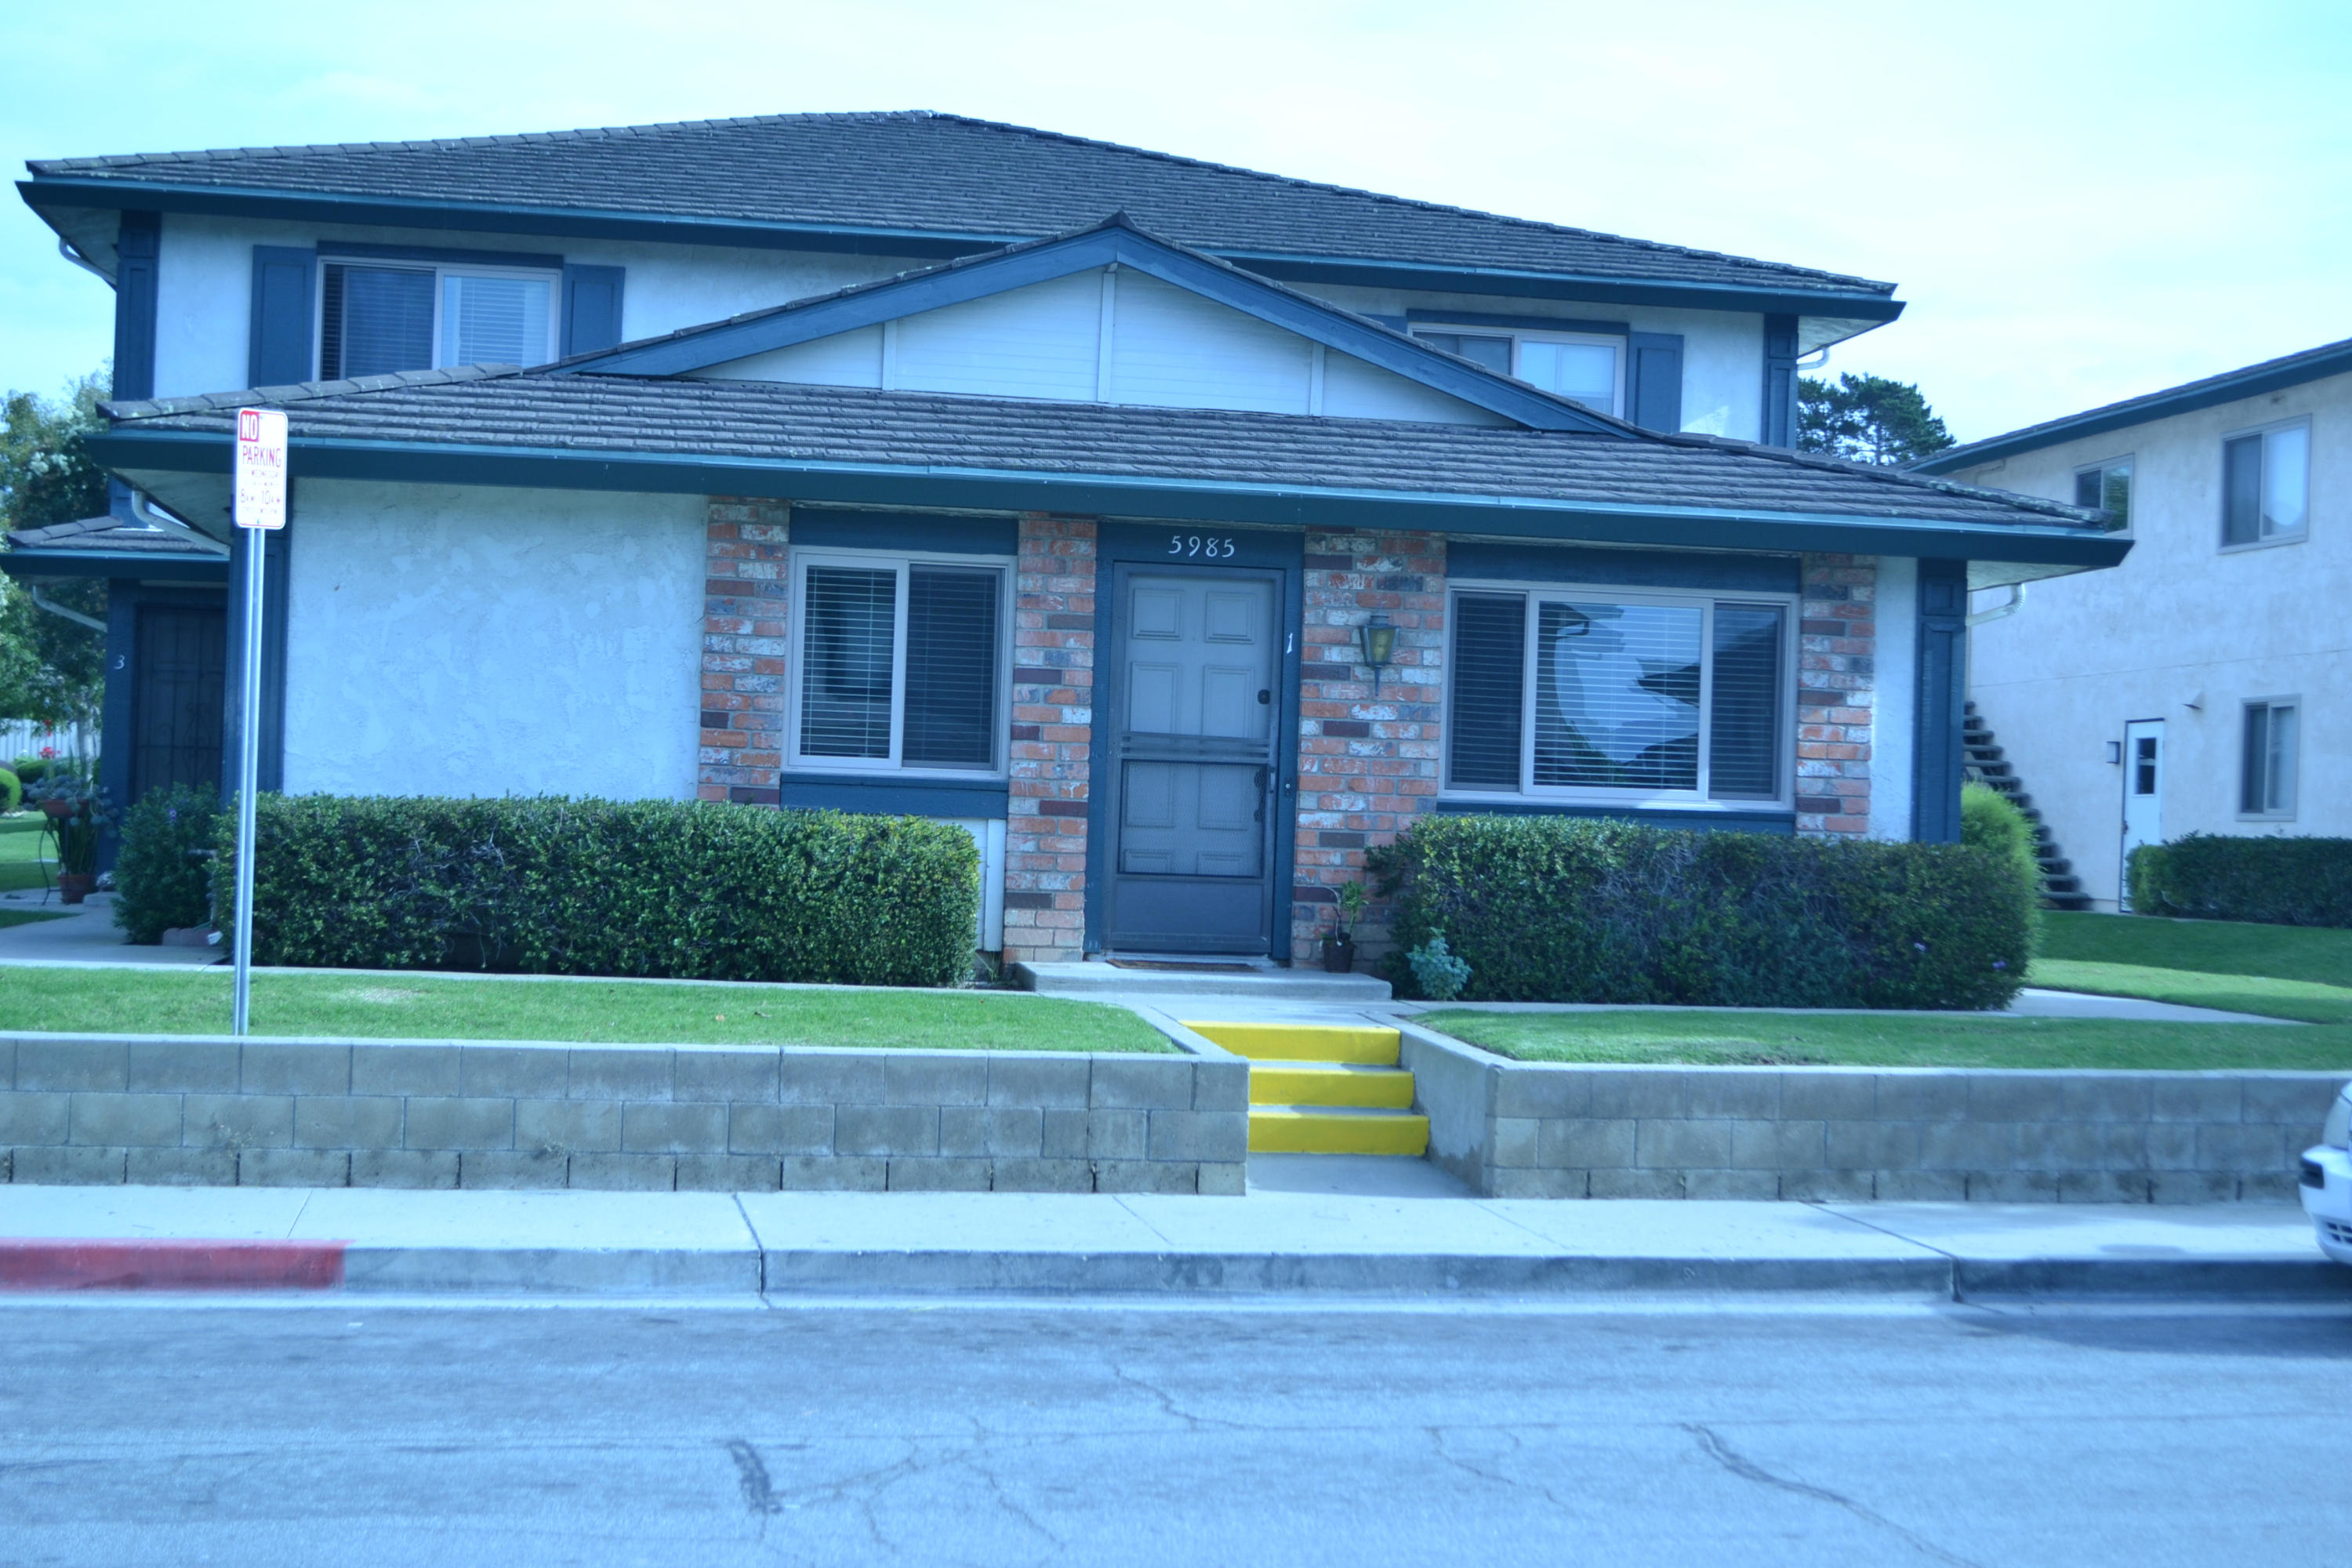







5985 Hickory Street, 1
SEE ALL PHOTOS
5985 Hickory Street, 1
Sold

5985 Hickory Street, 1

5985 Hickory Street, 1, CARPINTERIA, CA 93013

$340,000
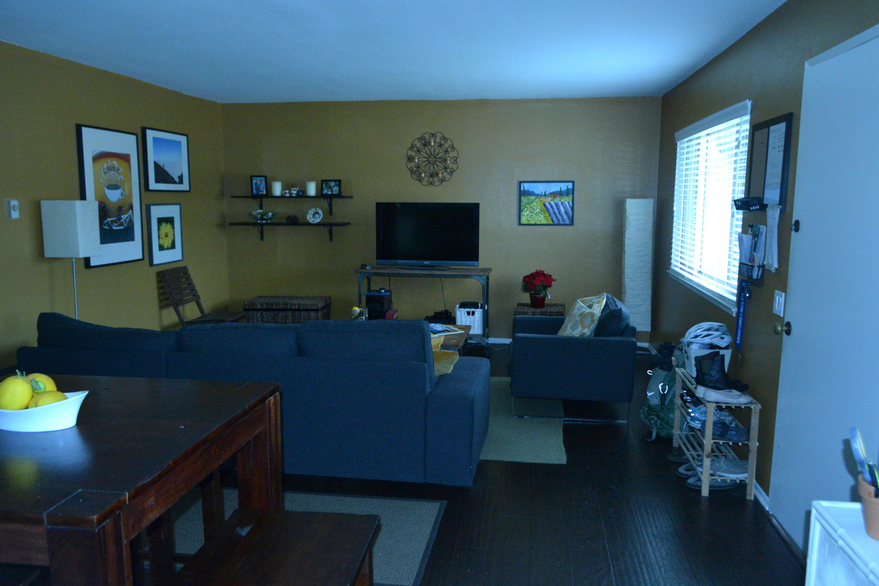
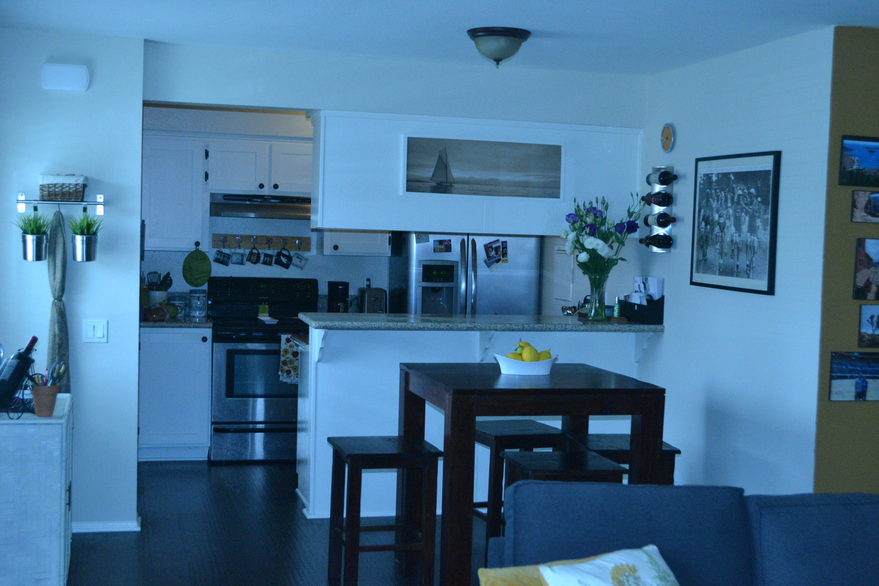
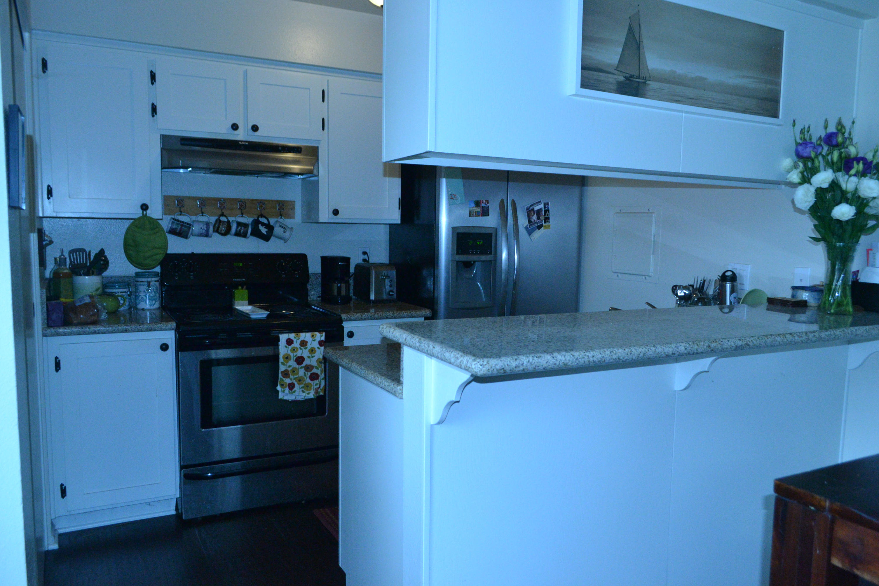
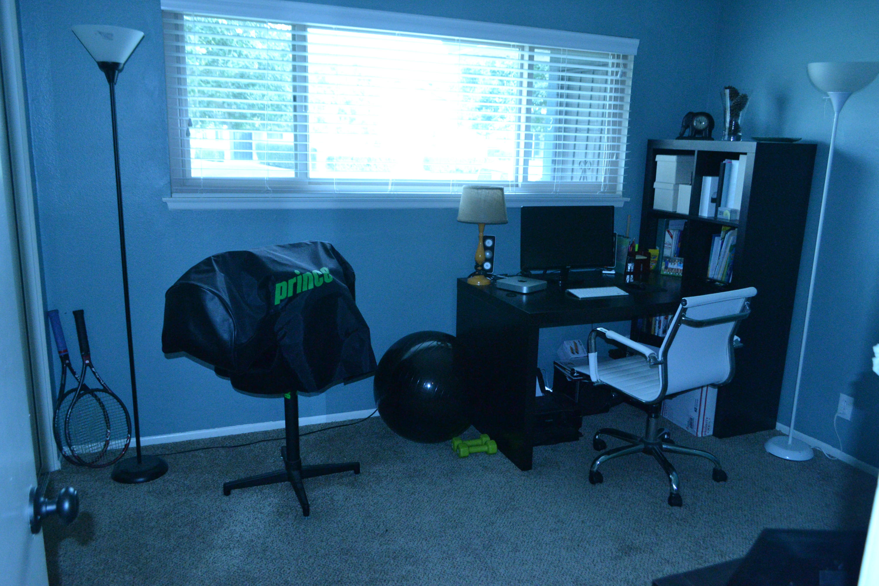
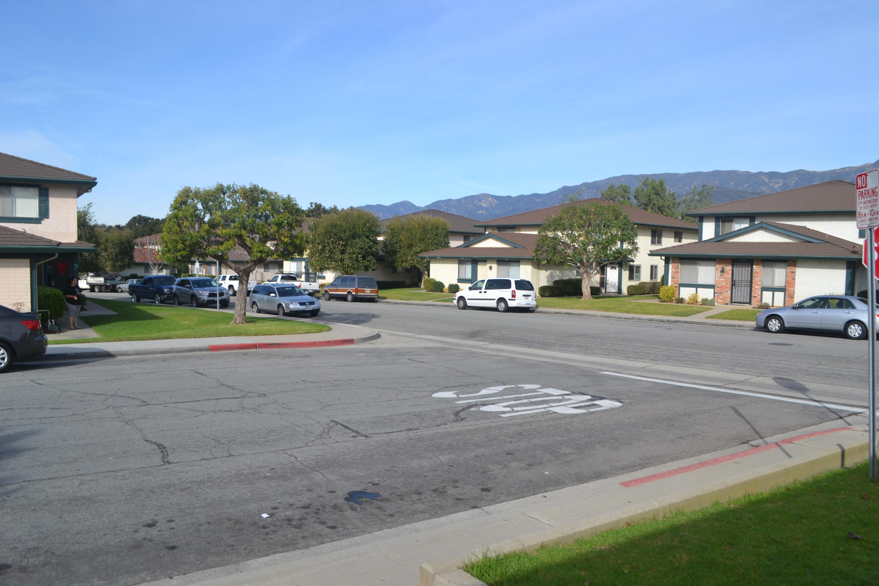
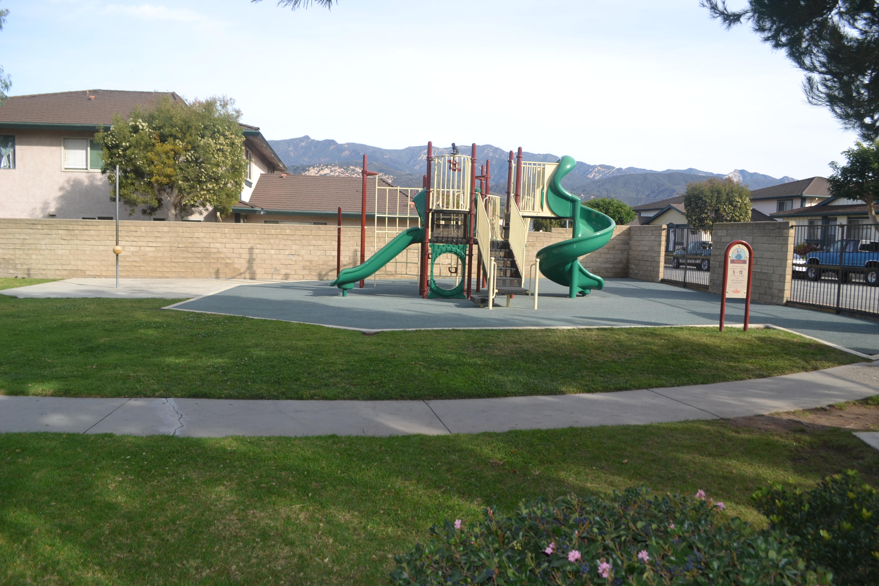
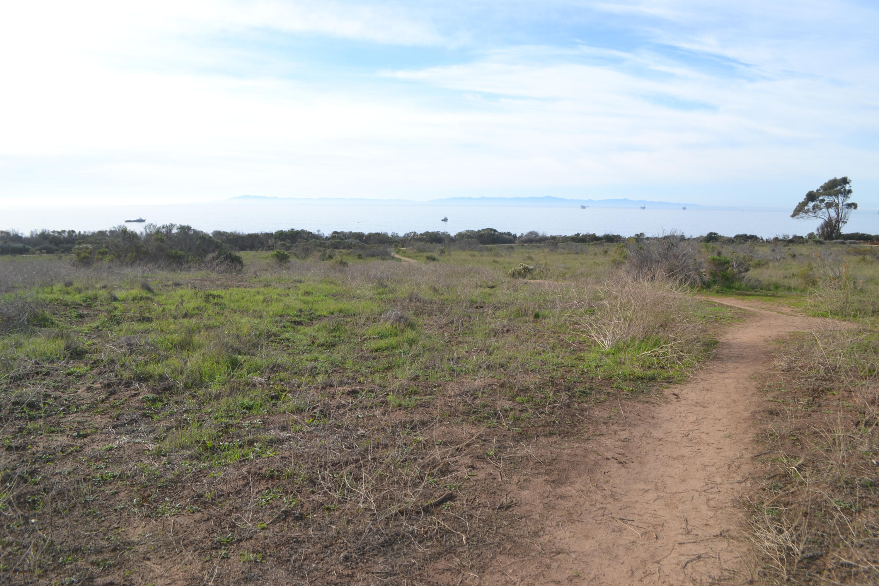
This top-condition Casitas Village condo has a decidedly contemporary vibe with updated colors,smooth ceilings,rich wood-like laminate flooring,granite kitchen counters,stainless appliances, breakfast bar,and dual-pane vinyl windows that take in the mountain views.Its all on one level which means no ugly stairway,and better use of space. Good location in complex, the corner lot affords mountain views from living,dining and N. side bedroom. One car garage, laundry between the garages in your building. Seller is flexible on escrow period, no contingency on replacement. Only #1 unit currently aval. at CV. 52% owner occ. ratio. Bluffs, seal rookery, ocean pathways, nearby park and "T- time" driving range all very close. Get a jump on 2015 and let's get you started in home-ownership now!

2
beds

1
bath

837 Sq.Ft. LIVING AREA

Features & Amenities

Interior

  • total bedrooms2
  • Total bathroom1
  • full bathroom1
  • KITCHEN Refrigerator, Dishwasher, Disposal, Elect Stove
  • Laundry room Common Area, Coin Op
  • Flooring Laminate, Carpet
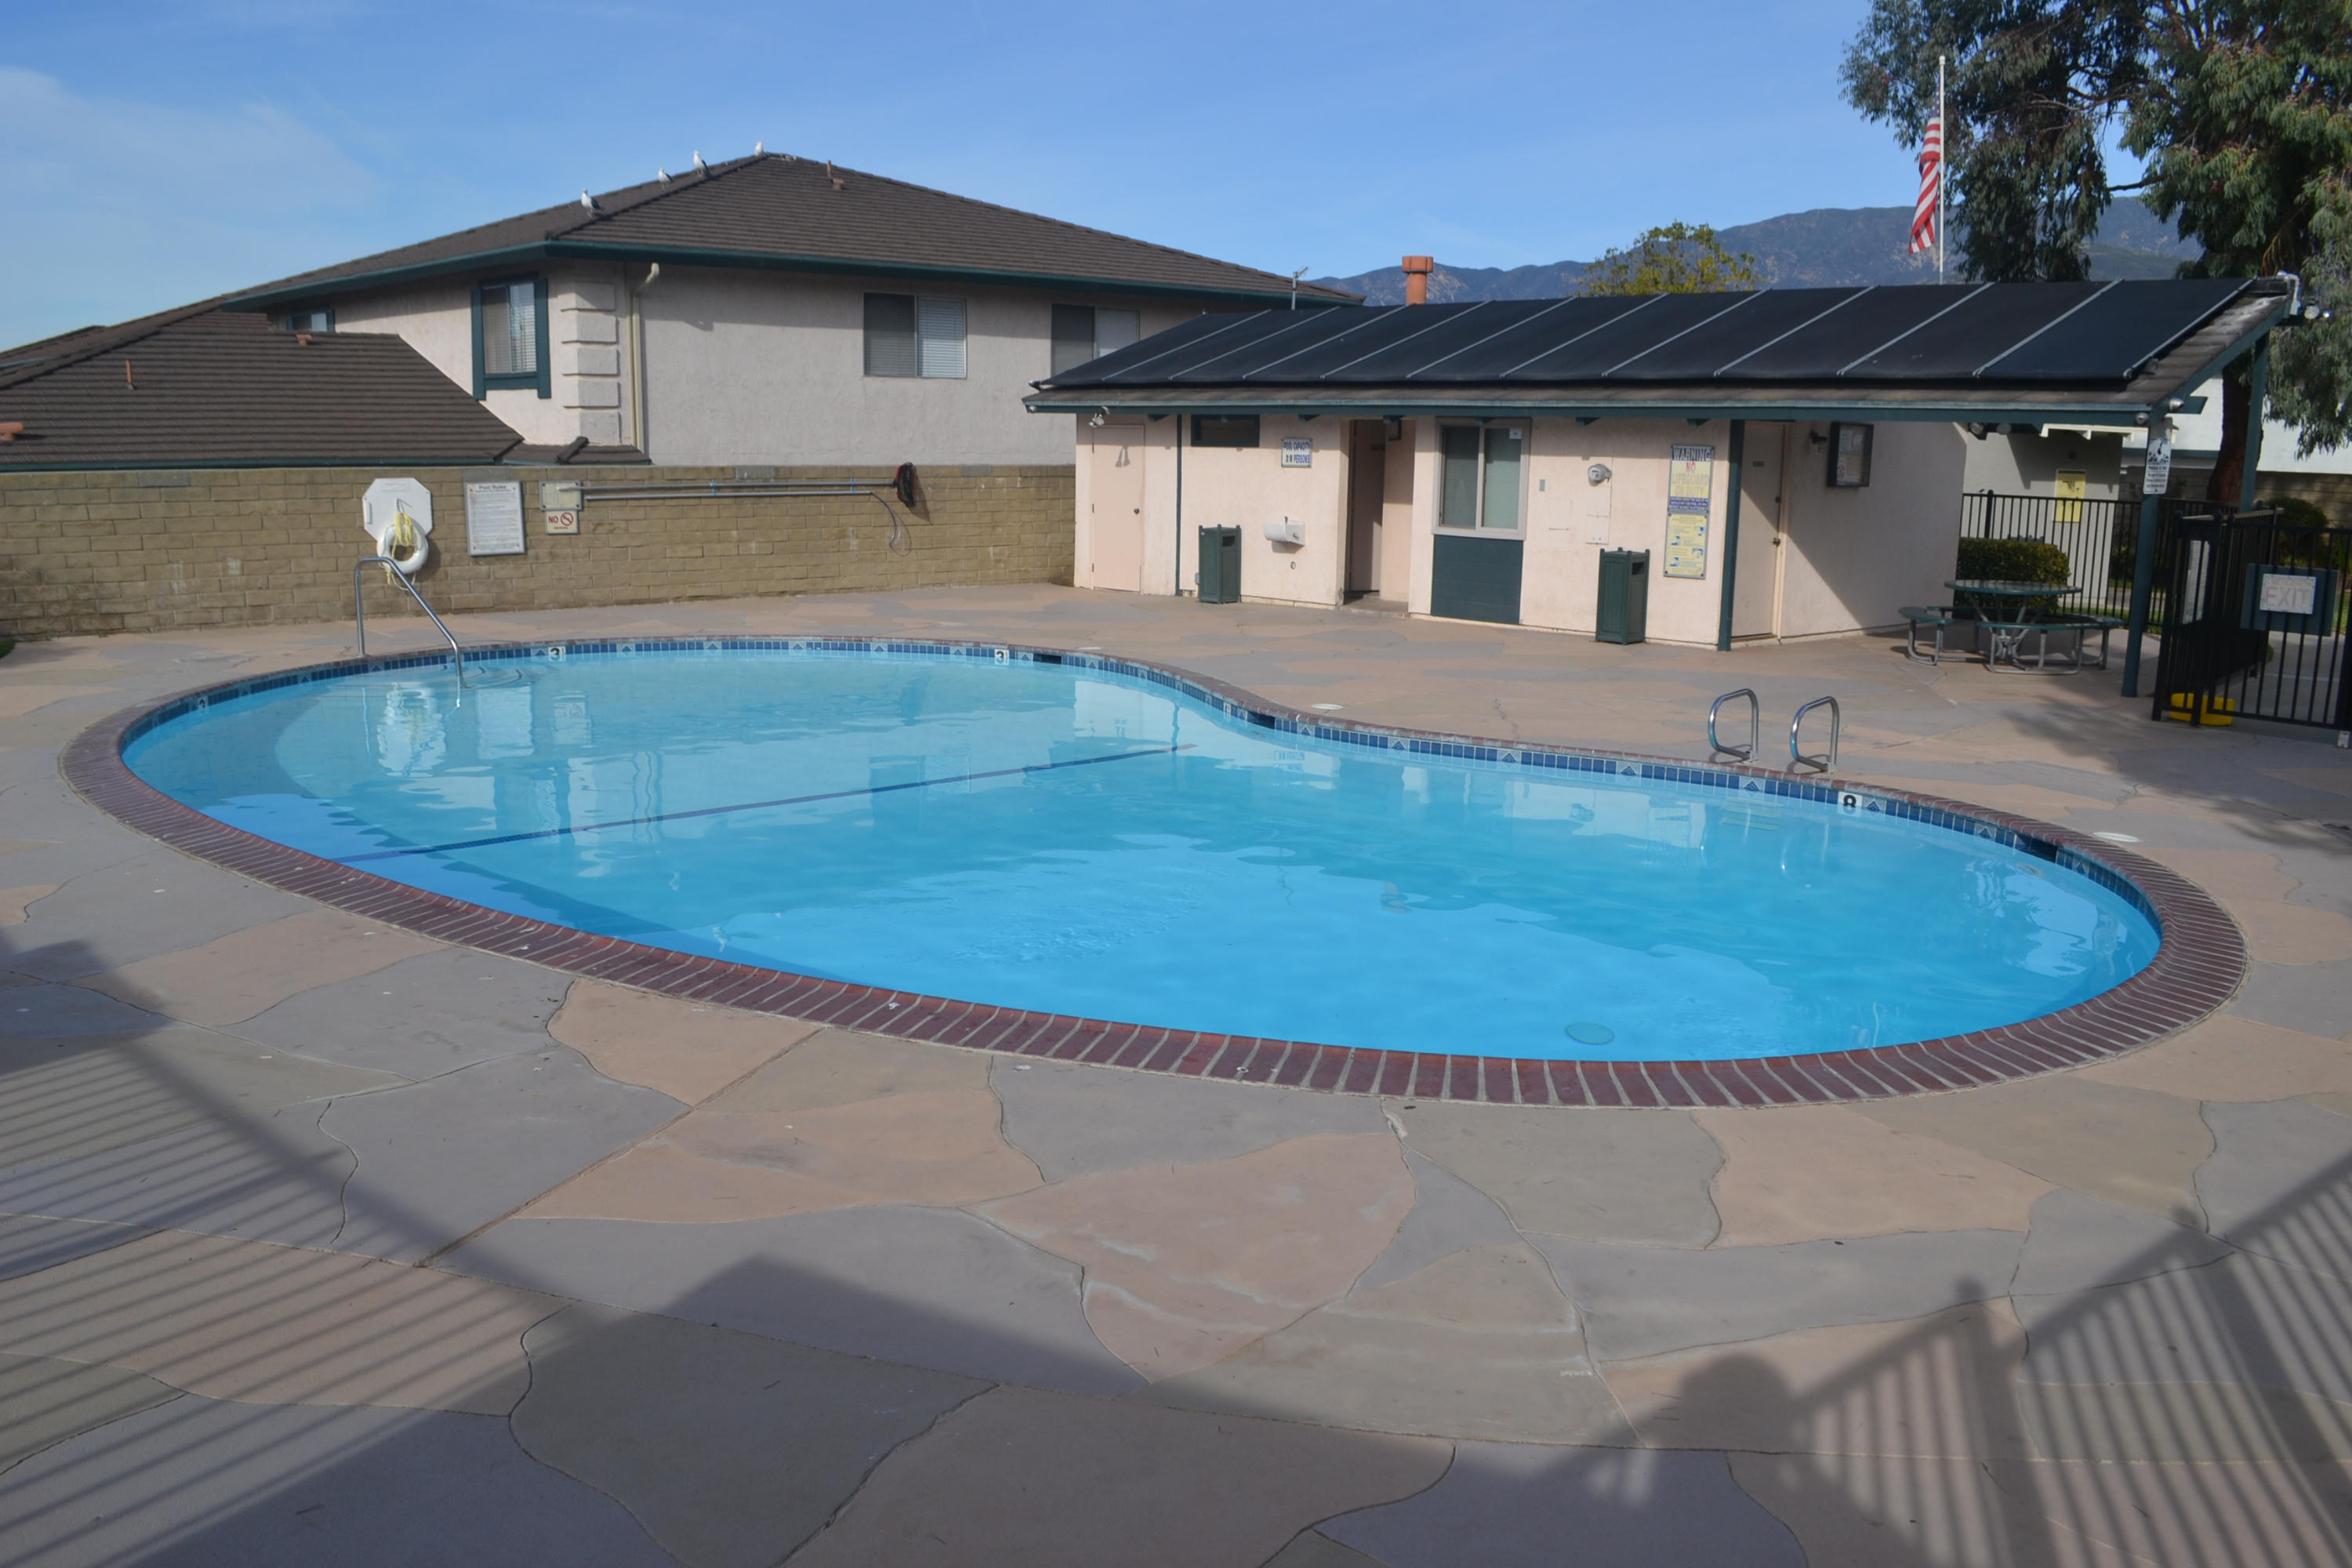
  • APPLIANCES Pool, Play Area, Greenbelt
  • other interior Features Dual Pane Window, Grnd Unit, Pantry, Remodeled Kitchen, Breakfast Bar

Area & Lot

  • Status Sold
  • Living Area837 Sq.Ft.
  • MLS® ID14-3685
  • TypeCondo
  • Architecture StylesContemporary
  • View DescriptionMountain(s)
  • Elementary SchoolCanalino
  • Middle SchoolCarp. Jr.
  • High SchoolCarp. Sr.

Exterior

  • water SourceCarp Wtr
  • utilitiesCable Available
  • roofComposition
  • lot featuresLevel, Near Public Transit
  • HEAT TYPEElec
  • SubstructureSlab
  • HOA AmenitiesPool, Play Area, Greenbelt

Financial

  • Sales Price$340,000
  • Zoning R-1
main

Get in Touch

We’ve been representing buyers and sellers in Santa Barbara County for over twenty years and we’re the top-producing independently owned real estate company in the area. Our devoted team of agents offers individualized attention, personalized service, and tailor-made marketing.

Follow Me on Instagram